Loading...
Serving Greenfield, CA and surrounding areas. (831) 613-8004
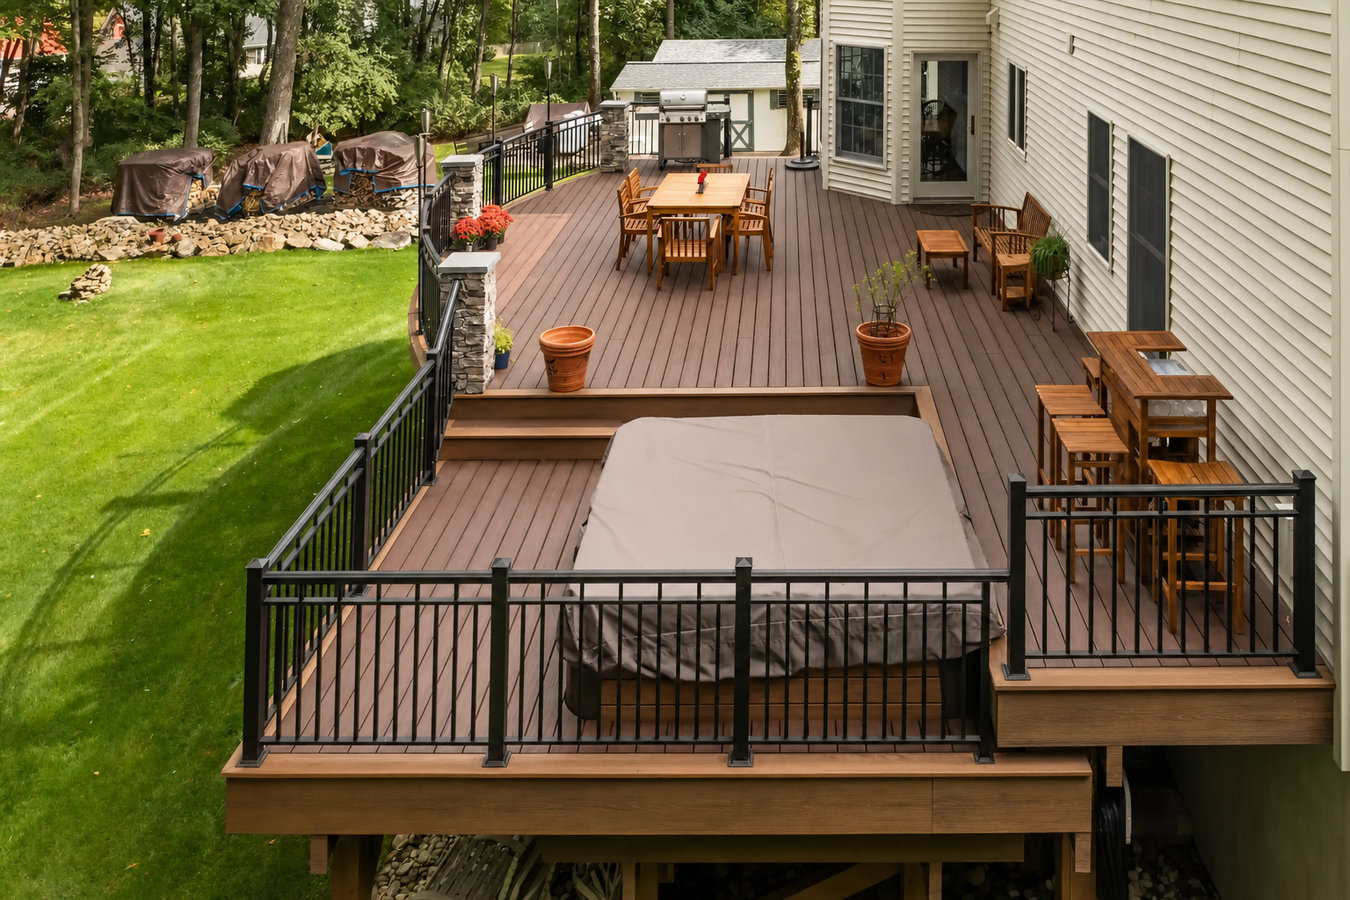
We build multi-level decks in Greenfield that work with your yard's grade, handle valley clay soils, and pass City of Greenfield inspection - so every tier is safe, level, and built to last.
Multi-level deck construction in Greenfield, CA means building two or more connected platforms at different heights - typically following a sloped yard - so every part of your outdoor space is accessible and usable, with most projects taking one to four weeks of active construction depending on size and complexity.
A lot of Greenfield homeowners have yards that slope away from the back door in ways that make a single flat deck impractical - either it floats too high off the ground on one end or it sits too low on the other. A tiered design solves that by following the natural grade of your property. Each level can serve a different purpose: dining close to the kitchen, a lower lounge near the garden, a third tier for a fire pit or hot tub. In parts of Greenfield where lots were graded for drainage rather than outdoor living, a multi-level deck is often the most practical way to use the full backyard.
If you are still thinking through the full design, a conversation about custom deck design and build can help you map out the whole space before committing to a layout. And when the deck is done, we also handle deck railing installation so the structure is safe, code-compliant, and finished to match the design.
If you walk out your back door and immediately face a drop or a yard that tilts sharply downhill, a multi-level deck is one of the most practical solutions available. A tiered design follows the natural grade of your yard and turns that slope into an asset. This is a common situation in parts of Greenfield where lots were graded for drainage rather than outdoor living.
If your current deck is always full - no room for a table once the grill is out, no quiet corner away from the activity - you have outgrown a single-level design. A second or third level gives you distinct zones for different activities. Many Greenfield homeowners find that adding a lower level for a fire pit or seating area transforms how much time they spend outside.
In Greenfield's dry, high-UV summers, untreated wood decking can deteriorate faster than homeowners expect. Boards crack along the grain, splinter underfoot, and eventually pull away from fasteners. If you are seeing this on more than a few boards, the underlying frame may be compromised too, and a full replacement is often the smarter investment.
These additions need a solid, level, properly reinforced surface. A new multi-level deck can be engineered from the start to carry the weight of a hot tub or built-in grill. If you have a specific outdoor feature in mind, the time to plan for that structural support is before the deck is built, not after.
Every multi-level deck starts with a site visit where we measure the slope, assess soil conditions, and look at how the deck will connect to your house. Greenfield homes built in the 1960s through 1990s sometimes have ledger board connections that do not meet current standards - we check this during the estimate so you are not surprised later. Once the design is set and permits are approved by the City of Greenfield, we dig and pour concrete footings sized for the load and soil conditions, then frame each level with posts, beams, and joists before any decking boards go down. This framing phase is what makes the deck safe and stable for decades - the quality of the structure underneath is more important than the surface material on top.
With the frame in place and inspected, we install the decking surface, stairs connecting each level, and railings. We also handle deck railing installation as part of multi-level projects, since properly anchored railings are required on any level more than 30 inches above the ground. For homeowners who want to incorporate shade or shelter into the upper level, we can pair the project with a custom deck design and build scope that plans covered sections from the start.
The most common configuration for sloped Greenfield lots - an upper platform near the house and a lower level that meets the yard.
For yards with significant grade changes or homeowners who want dedicated zones for dining, lounging, and entertainment.
Structural framing engineered from the start to support a hot tub, outdoor kitchen, or fire pit on a specific level.
Composite holds up better in Greenfield's high-UV summers with less maintenance; pressure-treated or cedar wood suits homeowners who prefer a natural look.
Greenfield sits in the Salinas Valley where summer days regularly push into the 90s and the sun is intense from June through September. That combination of heat and UV breaks down untreated wood surfaces faster than in cooler coastal areas, which is why material choice matters more here. The clay-heavy soils under most Greenfield lots add another challenge: that soil expands when wet and contracts when dry, putting stress on footings over time. For a multi-level deck - which distributes weight across more anchor points than a single-level design - getting footing depth right for local soil conditions is critical to keeping every tier level and stable for decades. The American Wood Council deck construction guide outlines prescriptive framing standards that responsible contractors follow as a baseline.
The City of Greenfield's Community Development Department issues building permits for deck projects, and almost every multi-level deck qualifies for a required permit review. We handle the permit application and coordinate city inspections so you do not need to visit any offices. We serve homeowners throughout Greenfield and nearby King City and Soledad, where the same Salinas Valley conditions apply. Year-round outdoor use is realistic here - Greenfield's climate is genuinely favorable for decks, which is exactly why they are worth building right.
You reach out and describe your yard and goals. We schedule a site visit to measure the slope, assess the soil, and check the existing house connection. You leave the meeting with a written quote - we reply to all inquiries within one business day.
Once you approve the design and sign a contract, we submit the plans to the City of Greenfield for a building permit. This review typically takes two to six weeks. We handle the paperwork - you just need to be reachable if the city has questions.
With the permit approved, the crew digs and pours concrete footings anchored to reach stable ground through the clay soil layer. Once cured, framing begins: posts, beams, and joists that form the structure of each level. This is the most critical phase of the project.
With the frame inspected and approved, we install decking boards, the stairs connecting each level, and railings. The city inspector does a final check. Once it passes, we walk through the finished deck with you and make sure you have your permit records.
Free estimate - no obligation. We handle the permit and inspection from start to finish.
(831) 613-8004We submit your permit application to the City of Greenfield immediately after you sign, so no weeks are lost. We coordinate all inspections and give you the signed permit records when the project closes. You never have to visit a permit office.
Salinas Valley clay soils expand when wet and shrink when dry - a cycle that shifts footings on decks built without proper depth. We consult local building department requirements for footing depth on every multi-level project. It is the difference between a deck that stays level for 30 years and one that needs repairs in five.
Every California contractor must hold a current license issued by the California Contractors State License Board. You can verify any contractor's license for free at the CSLB website in about two minutes. We encourage every homeowner to check before signing any contract.
A properly permitted deck is an asset when you sell your Greenfield home. Unpermitted work, by contrast, can flag during inspection and delay a transaction. Every multi-level deck we build goes through the full permit and inspection process - that paper trail protects your investment.
In a small community like Greenfield, reputation travels fast. We build every deck the way we would want our own backyard built - structurally sound, fully permitted, and ready for a family to use the day the inspector signs off.
Safe, code-compliant railings for every level - required on any deck more than 30 inches off the ground.
Learn MoreFull design-to-build service for homeowners who want a custom layout planned from the ground up.
Learn MoreGreenfield's building season is long, but the best local contractors book up fast - reach out now and we can get your permit submitted before the summer rush.